Before and Afters
Home Restoration: Redington Shores 33708 Intercoastal Home
Kitchen, Bathrooms, Fireplaces, Doors & Trim
We were trusted to rebuild this client’s home after a devastating Hurricane. Total renovation in all rooms from 48” off the floor with other add ons and upgrades. New kitchen with enhanced storage and designer wall coverings with fireplaces in 2 rooms.


Completed in 2025: North Redington Beach 33708 Intercoastal
Kitchen, Master Bedroom-Bath Suite & Main House
Our Team was hired to refresh and improve the layout in the main living spaces, upgrade the waterfront views with better Impact sliders to add to the beautiful waterfront visibility. We opened up the dated floor plans and we redesigned the entire kitchen, laundry, pantry and master suite as well. This project started as a regular remodeling project observing standard FEMA 50% Renovation Regulations September 2024 and was 90% complete when Hurricane Helene hit in October.
Our Team immediately switched gears and revisited all the beautiful work we just did over again as well as added in the restoration of the remainder of the storm damaged home. Project Completed February/March 2025.


Bellaire 33756 Country Club Area Home
Kitchen & Master Bedroom-Bath Suite
We were consulted before the home was purchased to determine whether the rear floor plan could be opened to improve the flow of a small, dated kitchen that was separated from the main living space. With over 24 years of experience as a Florida State Certified Licensed Contractor, we confirmed the structural feasibility and provided a reliable cost estimate, allowing the client to move forward with confidence. The redesign included removing rear concrete block walls and creating a transitional kitchen featuring skinny white shaker cabinetry, textured European wood grain doors, and quartz countertops with waterfall ends.
Our in-house designer, Stacy, curated furnishings and lighting from top vendors like Serena & Lily and Visual Comfort, giving the client access to luxury finishes at exceptional value.


Seminole 33772 Blossom Lake Neighborhood, Full House Remodel
Our team was hired to totally gut this 1959 original home inside and out. The client wanted all the plaster walls and ceilings removed, an entirely new floor plan design opening up the sectionalized home. Every mechanical system, (except for new HVAC), wire and pipe replace along with all new drain lines cut in and trenched. We designed a new layout and came up with a classic but edgy look and feel for the home that married with the clients wishes and we rebuilt the entire interior of the home and gave the exterior a brand new look in the process.
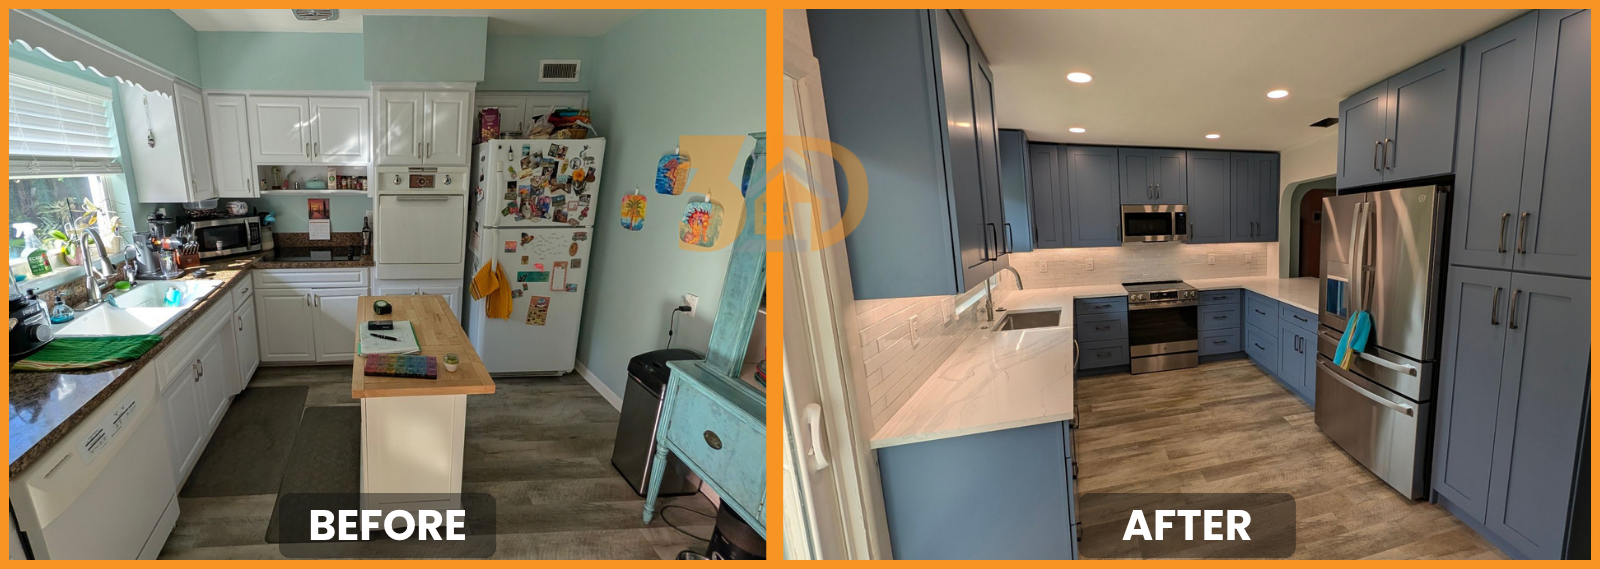
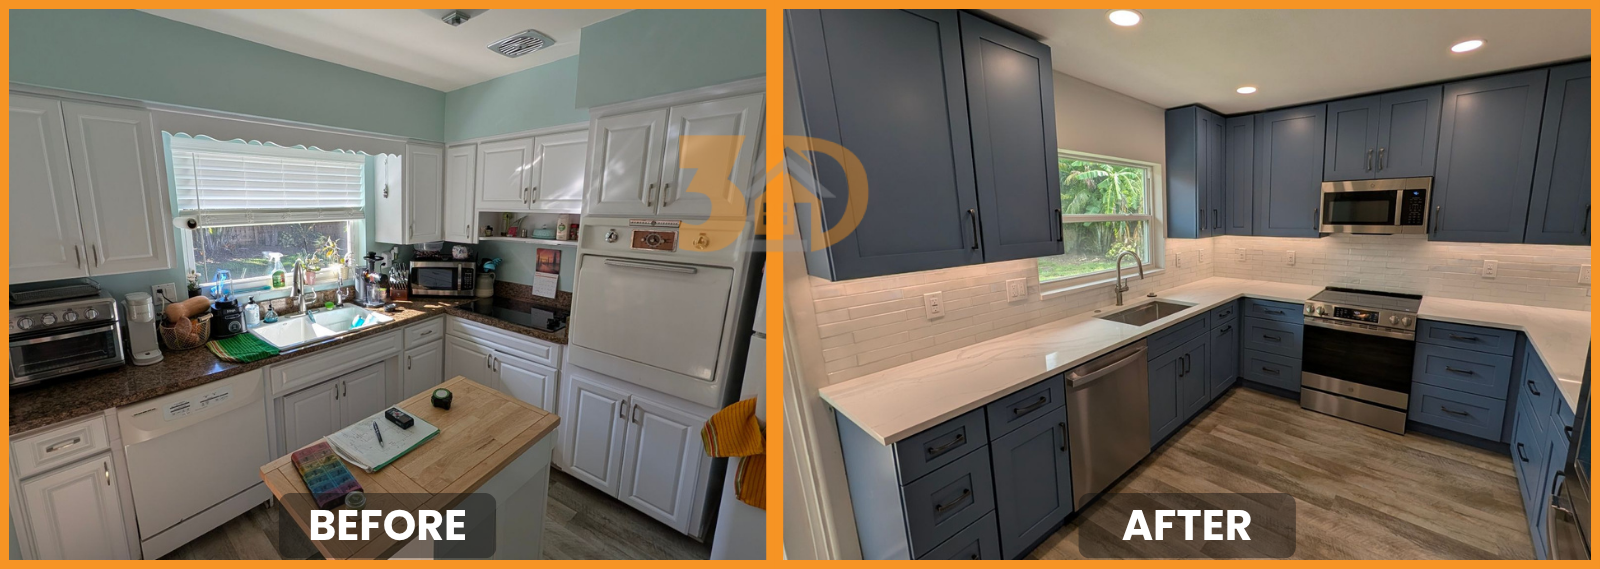
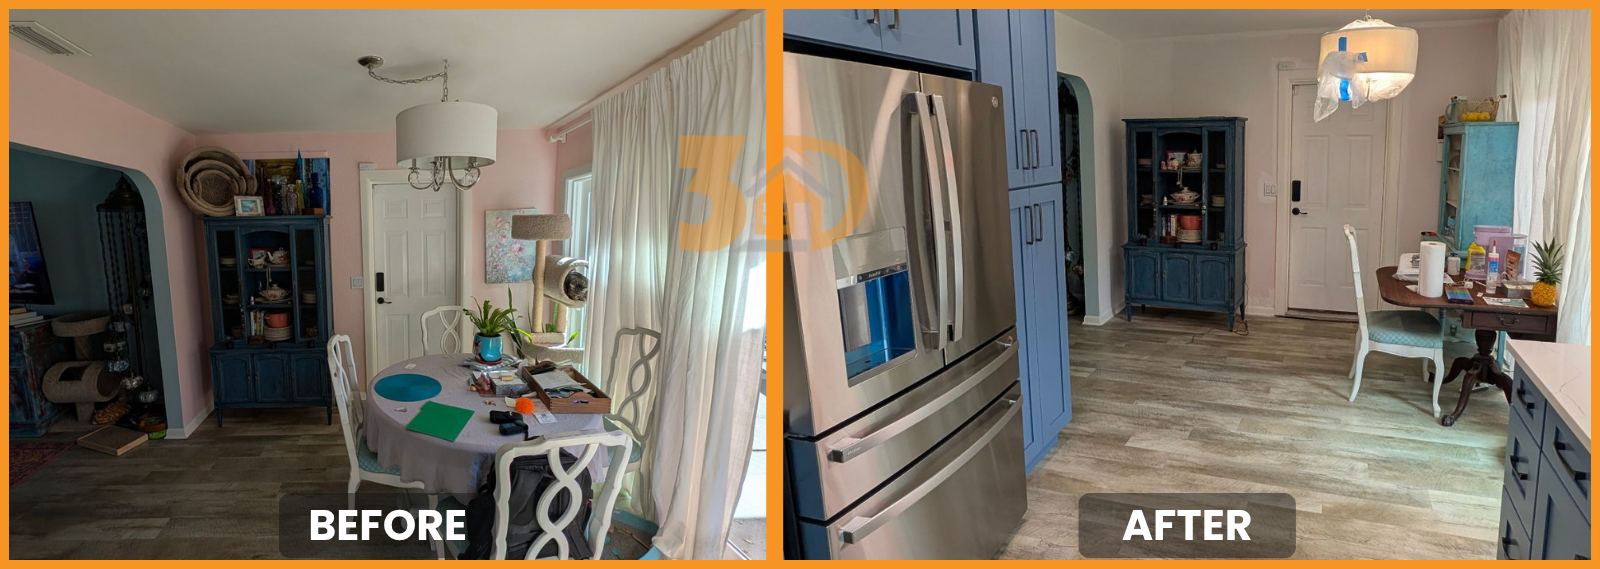
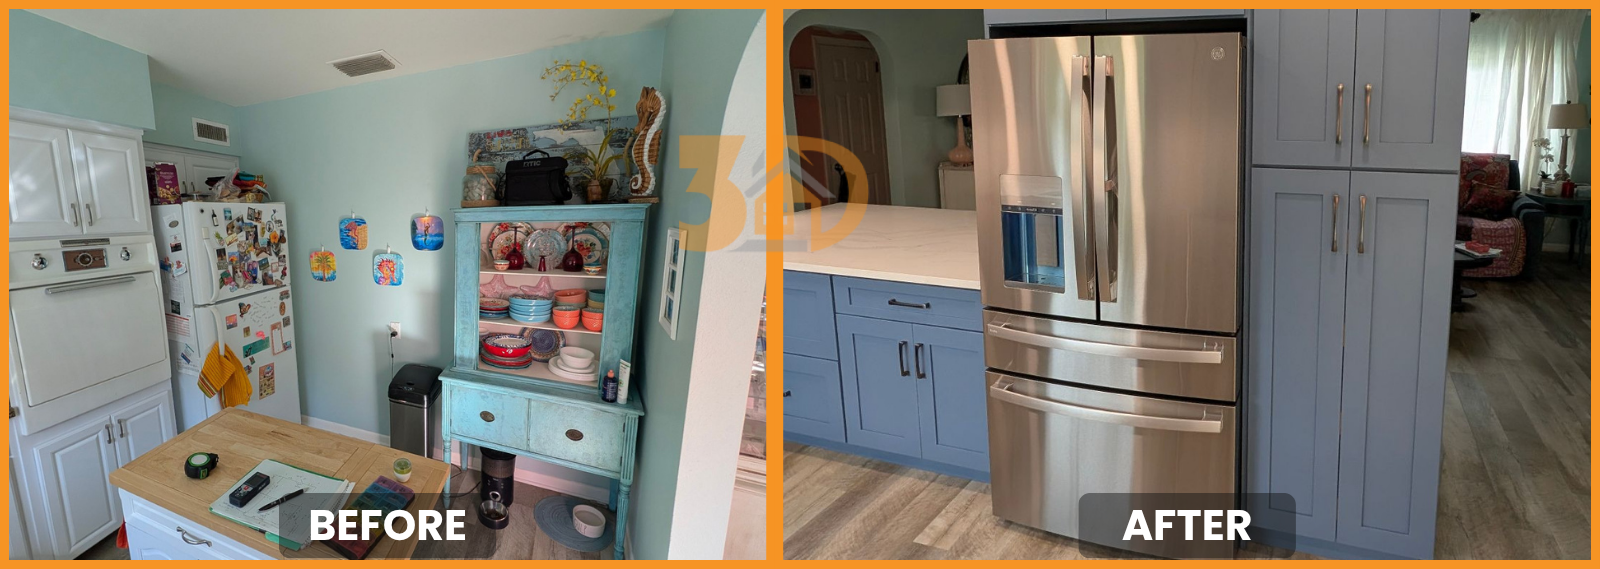
Kitchen Remodel: Largo 33773 Lake Park Area
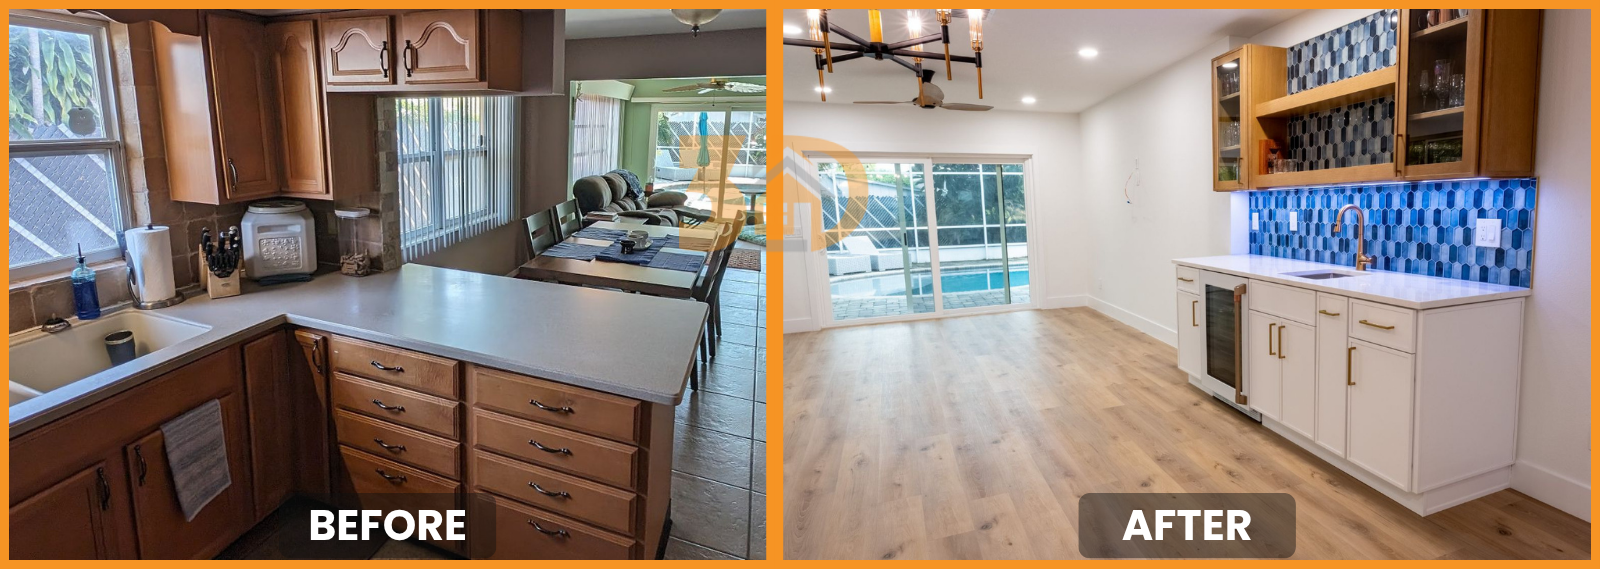
Refresh dated kitchen, relocate island and expand kitchen into dining area to create more storage and coffee/bar with floating shelves.


Kitchen Remodel: Largo 33773 Lake Park Area
Refresh dated kitchen, relocate island and expand kitchen into dining area to create more storage and coffee/bar with floating shelves.
Full Remodel: Largo 33774 Shipwatch Condo
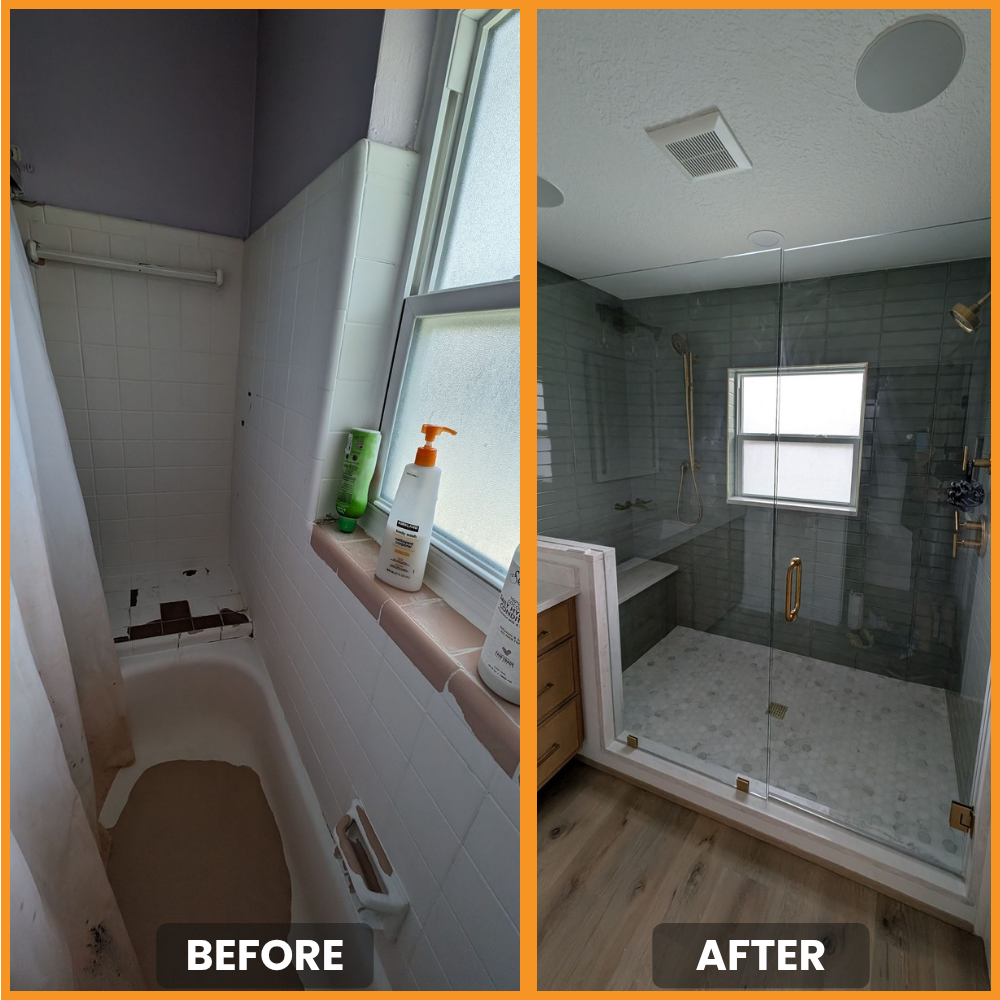
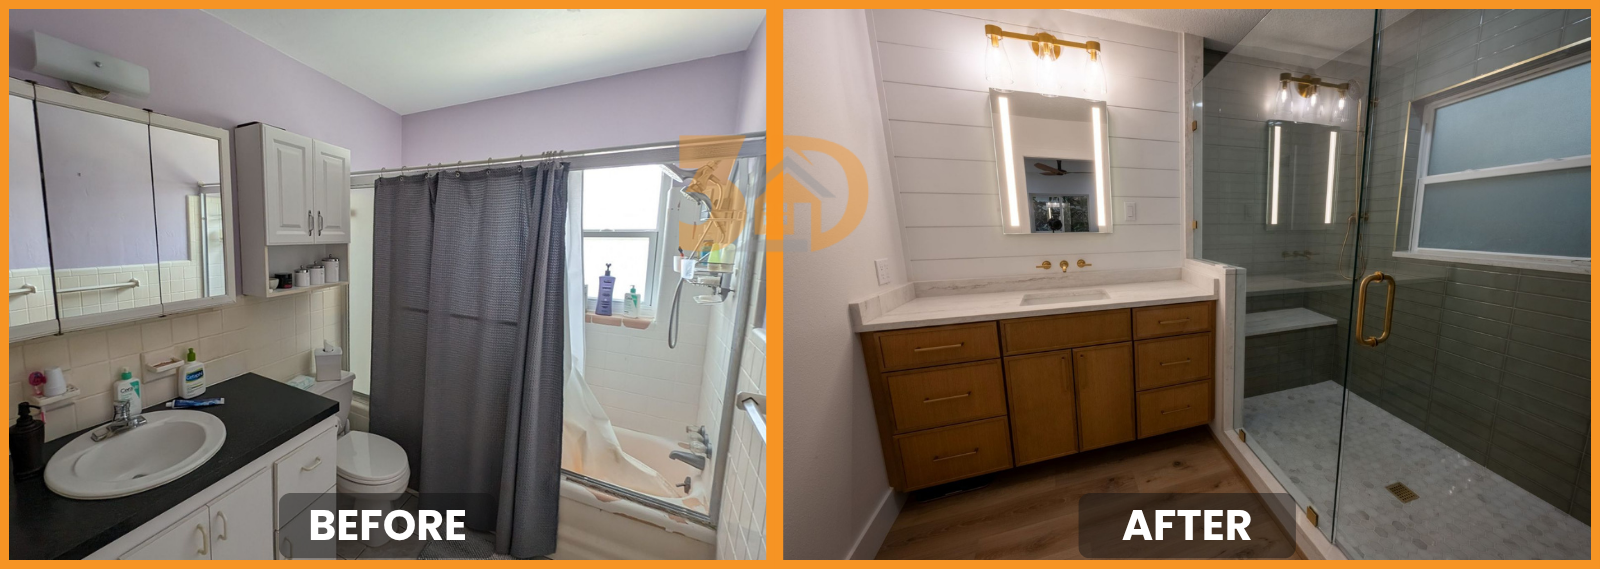
Full Remodel included Kitchen, Master Bedroom-Bath Suite Bath, Guest Bath. All new deck overlooking retention pond, luxury plank vinyl flooring, interior doors and trim. Kitchen with Coffee Bar, Master bath with marble tile shower and curb.

Clearwater Live Oak Park Area
We were hired to remodel this kitchen. All plaster walls and a very divided space. No visibility of the kitchen from the living room & front entry of the home. We removed a wall between the kitchen and dining room. Opened up a pass thru opening from the kitchen to the living room to create a bar counter while mirroring the plaster arched openings flanking the space.